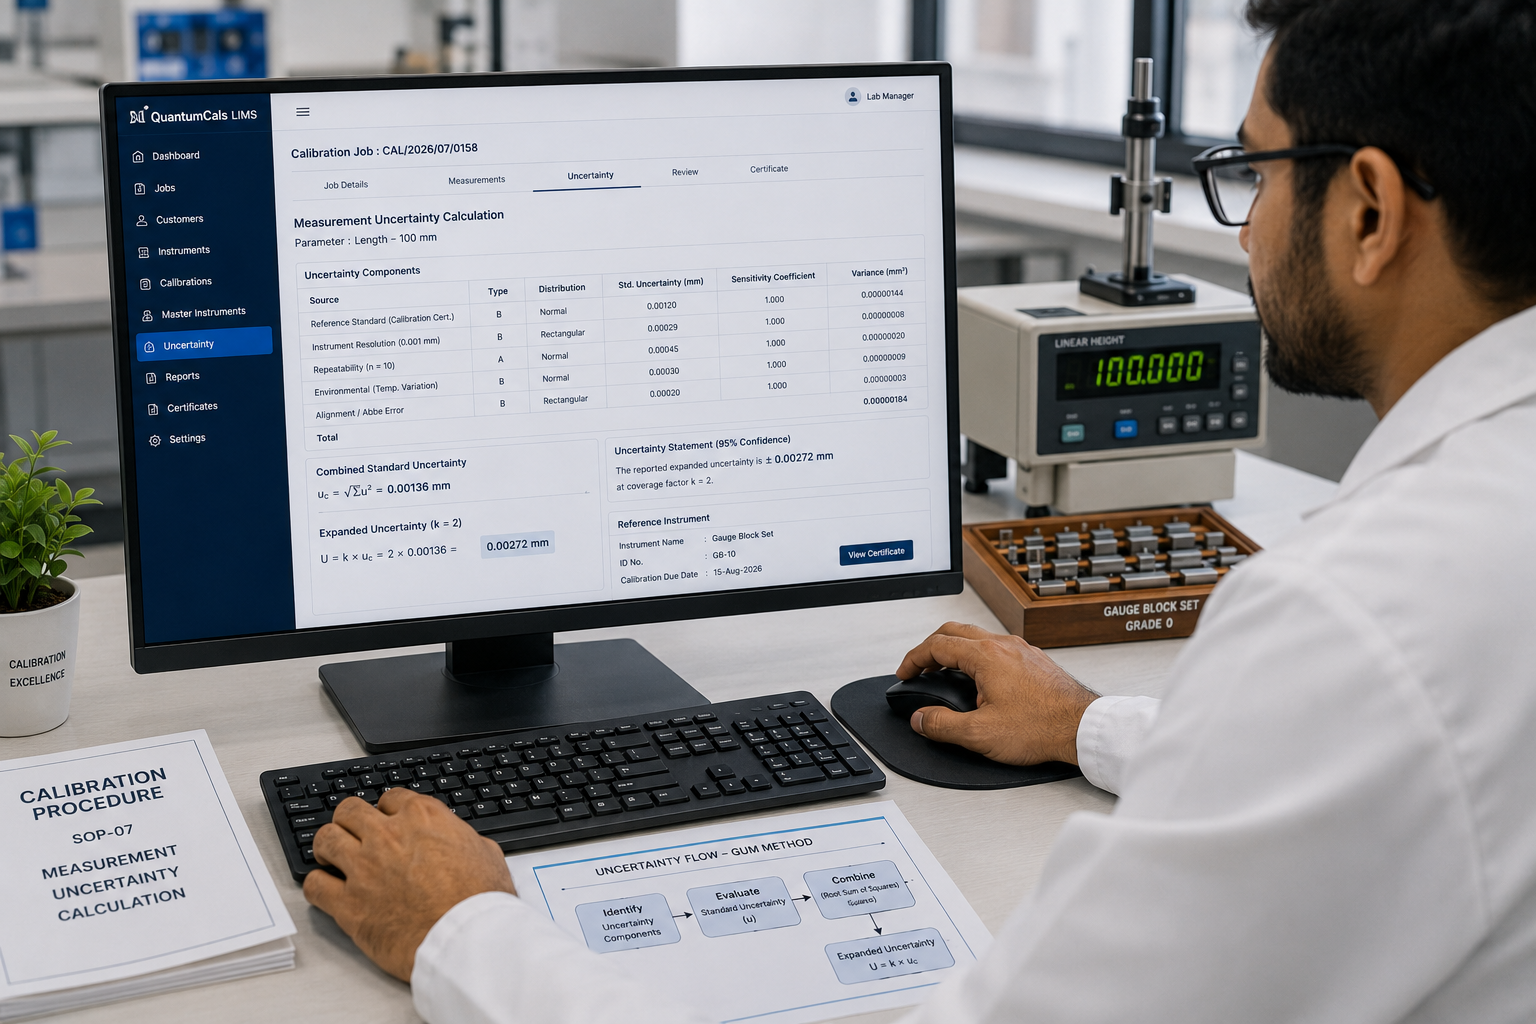
Measurement uncertainty is the number on a calibration certificate that quantifies how much the reported value might differ from the true value. According to ISO/IEC 17025:2017 and NABL requirements, every calibration certificate must include a statement of measurement uncertainty — and that uncertainty must be calculated, documented, and traceable.
In practice, measurement uncertainty is also the most frequently mishandled element of calibration records in Indian laboratories. Here is why, and how a proper calibration management system changes that.
Why Measurement Uncertainty Is Hard to Get Right Manually
The calculation of measurement uncertainty follows the GUM (Guide to the Expression of Uncertainty in Measurement) method, which involves identifying all uncertainty components, converting them to standard uncertainties, combining them in quadrature (root sum of squares), and multiplying by a coverage factor — typically k=2 for 95% confidence.
The components include Type A uncertainty from repeated measurements (statistical analysis of a set of readings) and Type B uncertainty from calibration certificates of reference instruments, resolution, drift, environmental conditions, and method-specific effects. Each component must be expressed in the same unit, converted to the same confidence level, and correctly combined. When this calculation is done in a spreadsheet that a technician updates manually for each job, the opportunities for error multiply: a wrong value copied from a certificate, a formula broken by an inadvertent cell edit, or a component omitted because the technician forgot to include it.
What Incorrect Uncertainty Looks Like on a Certificate
A NABL assessor reviewing a calibration certificate who suspects the uncertainty value is wrong will ask for the uncertainty budget — the document showing all components and calculations. If the certificate states plus or minus 0.002 mm but the uncertainty budget shows the correct value is plus or minus 0.008 mm, every certificate issued with the understated uncertainty is non-conforming. If those certificates were issued to customers who relied on them for their own compliance decisions, the consequences extend beyond your lab.
Understated uncertainty also means your lab may be claiming a measurement capability it does not actually have. The CMC (Calibration and Measurement Capability) listed in your NABL scope certificate represents the best uncertainty your lab can achieve under ideal conditions — the reported uncertainty on a customer certificate should always be equal to or greater than your CMC for that parameter.
How a LIMS Handles Uncertainty Correctly
A purpose-built calibration LIMS stores the uncertainty budget for each parameter as a template. When a technician records calibration observations for a job, the system automatically applies the correct budget — pulling the current reference instrument uncertainty from the master instrument record, applying resolution uncertainty based on the equipment used, factoring in the environmental conditions recorded for that job, and computing the combined expanded uncertainty using the correct GUM formula.
The result appears on the certificate automatically. The technician does not enter the uncertainty value — the system derives it from the data already entered for the job. This approach eliminates the most common sources of uncertainty error: transcription mistakes, formula errors, and outdated reference values.
Traceability of the Uncertainty Chain
One of the less obvious benefits of system-managed uncertainty is that the traceability chain is maintained automatically. When a reference instrument is recalibrated and a new certificate is issued with a slightly different uncertainty value, updating the master instrument record in the LIMS propagates that change to all future calibrations using that instrument. In a spreadsheet-based system, that update requires someone to find every uncertainty budget that references that instrument and update each one manually — a task that is easily missed.
What NABL Assessors Expect to See
When a NABL assessor asks about uncertainty, they expect three things: the uncertainty value on the certificate, the uncertainty budget showing how it was calculated, and the calibration certificate of the reference instrument used. When all three are accessible in the laboratory management system in under a minute, the assessor is satisfied. When the technician needs to find a paper calculation sheet, match it to a job number, and retrieve a certificate from a filing cabinet, the assessor starts looking more carefully.
Measurement uncertainty is not a bureaucratic requirement. It is the mechanism by which calibration results can be compared across different labs, different instruments, and different time periods. Getting it right — consistently, for every certificate — is what separates a laboratory that is genuinely ISO/IEC 17025 compliant from one that has learned to look compliant during assessments. A LIMS that automates the calculation and stores the budget against every job makes genuine compliance the path of least resistance.